Back to overview

Unique features
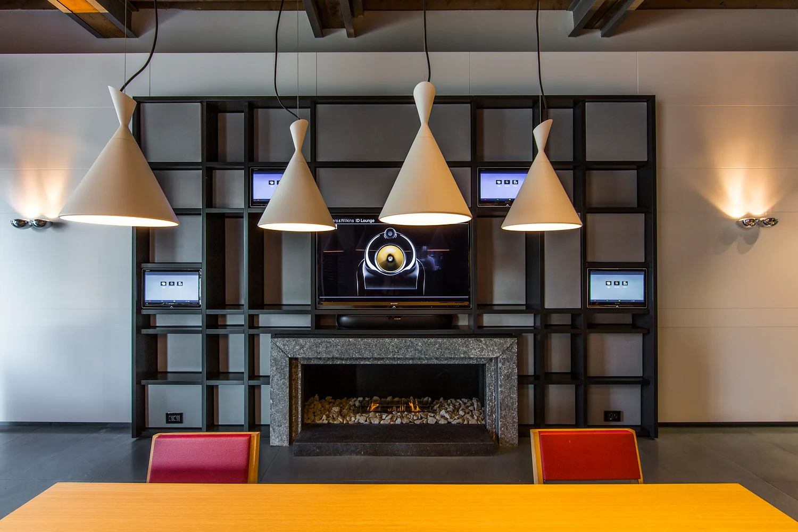
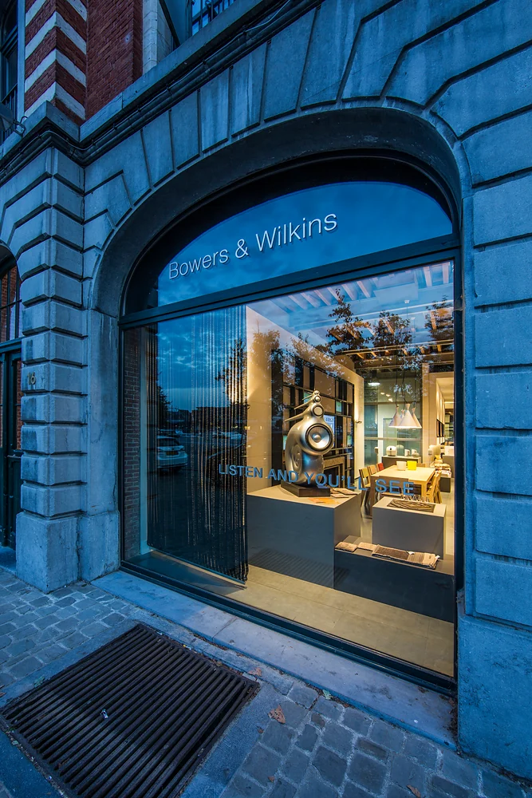
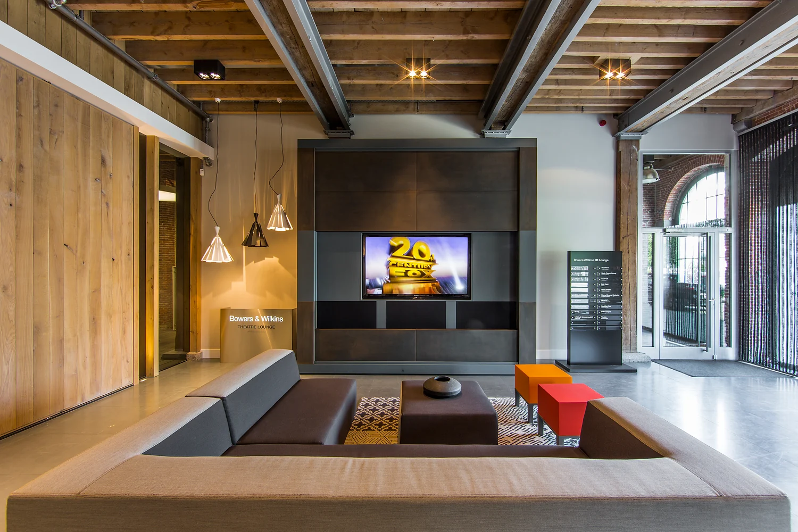
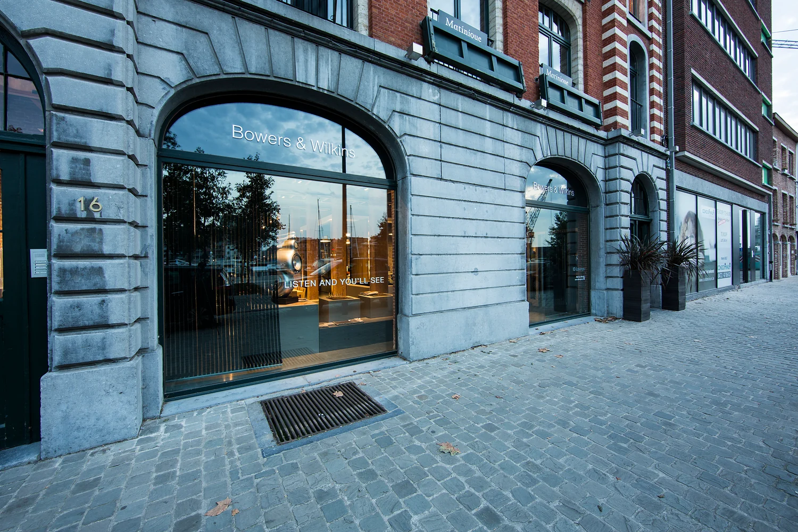
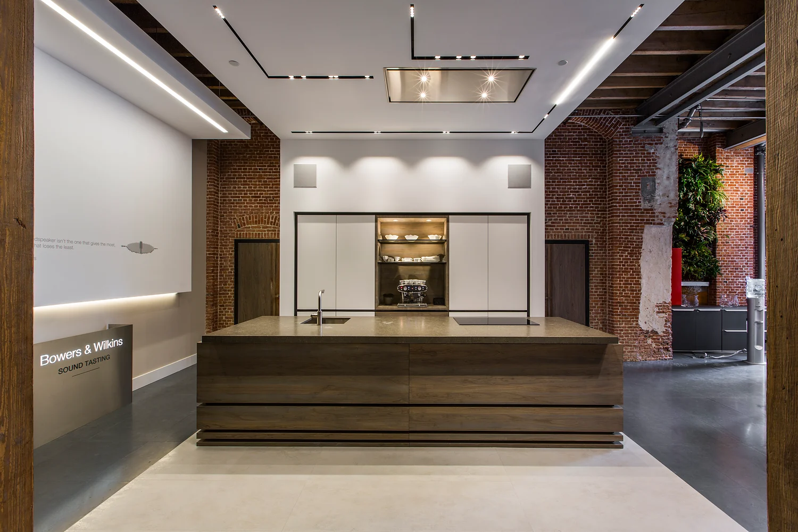
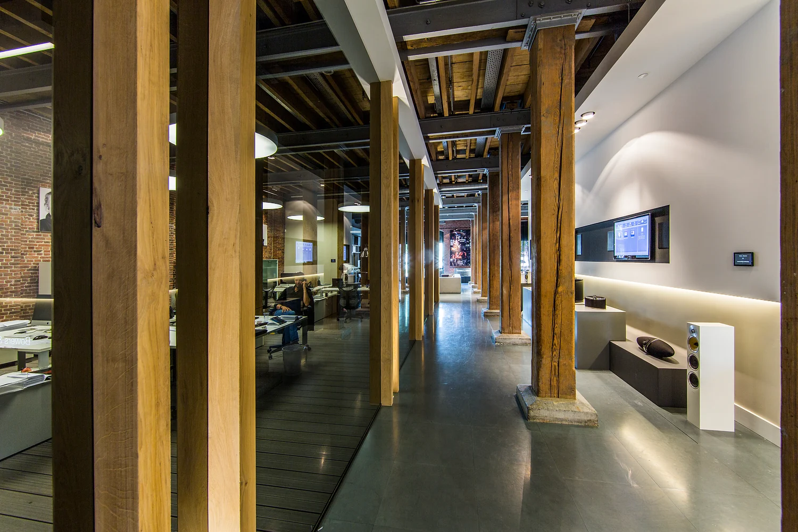
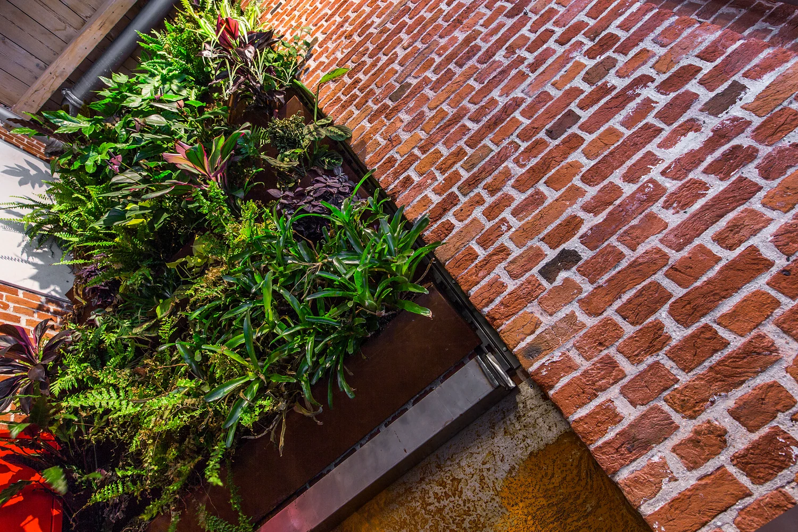
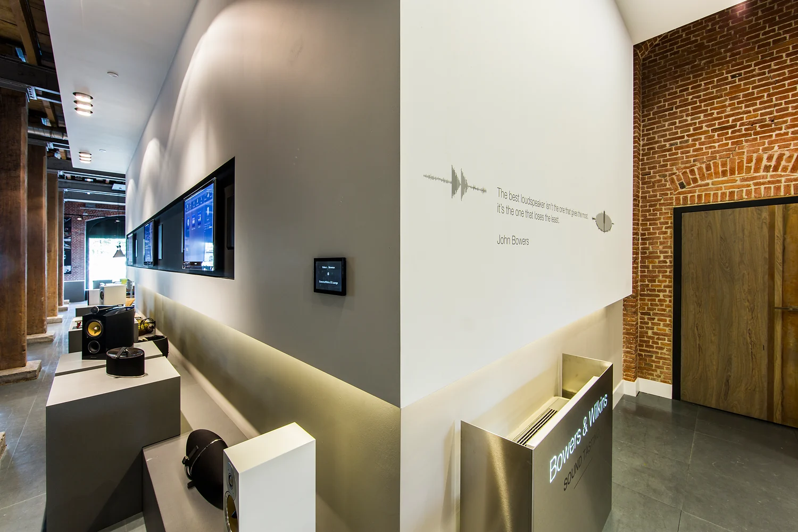
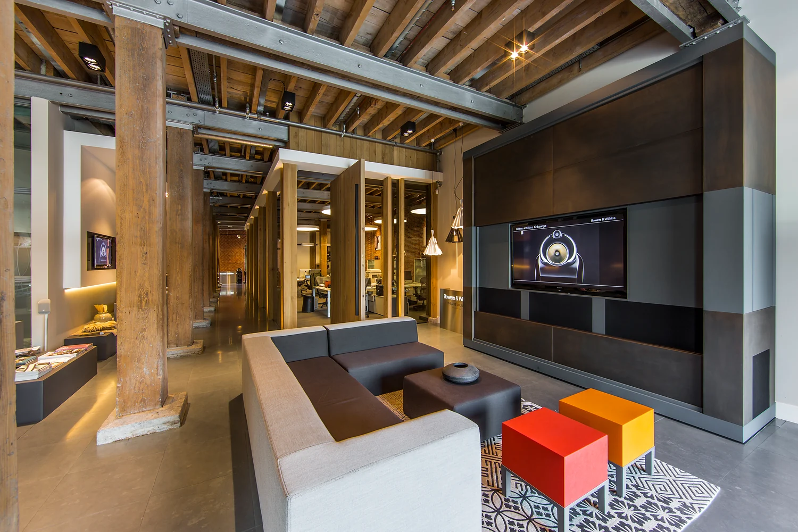
The interior stands out for its clean design and clever layout. A striking feature is the centrally located office garden, subtly enclosed with grey glass and impressive pivot doors that evoke both openness and privacy. The space exudes a contemporary atmosphere while offering enough tranquillity and focus to work, meet and inspire professionally.

Use of materials
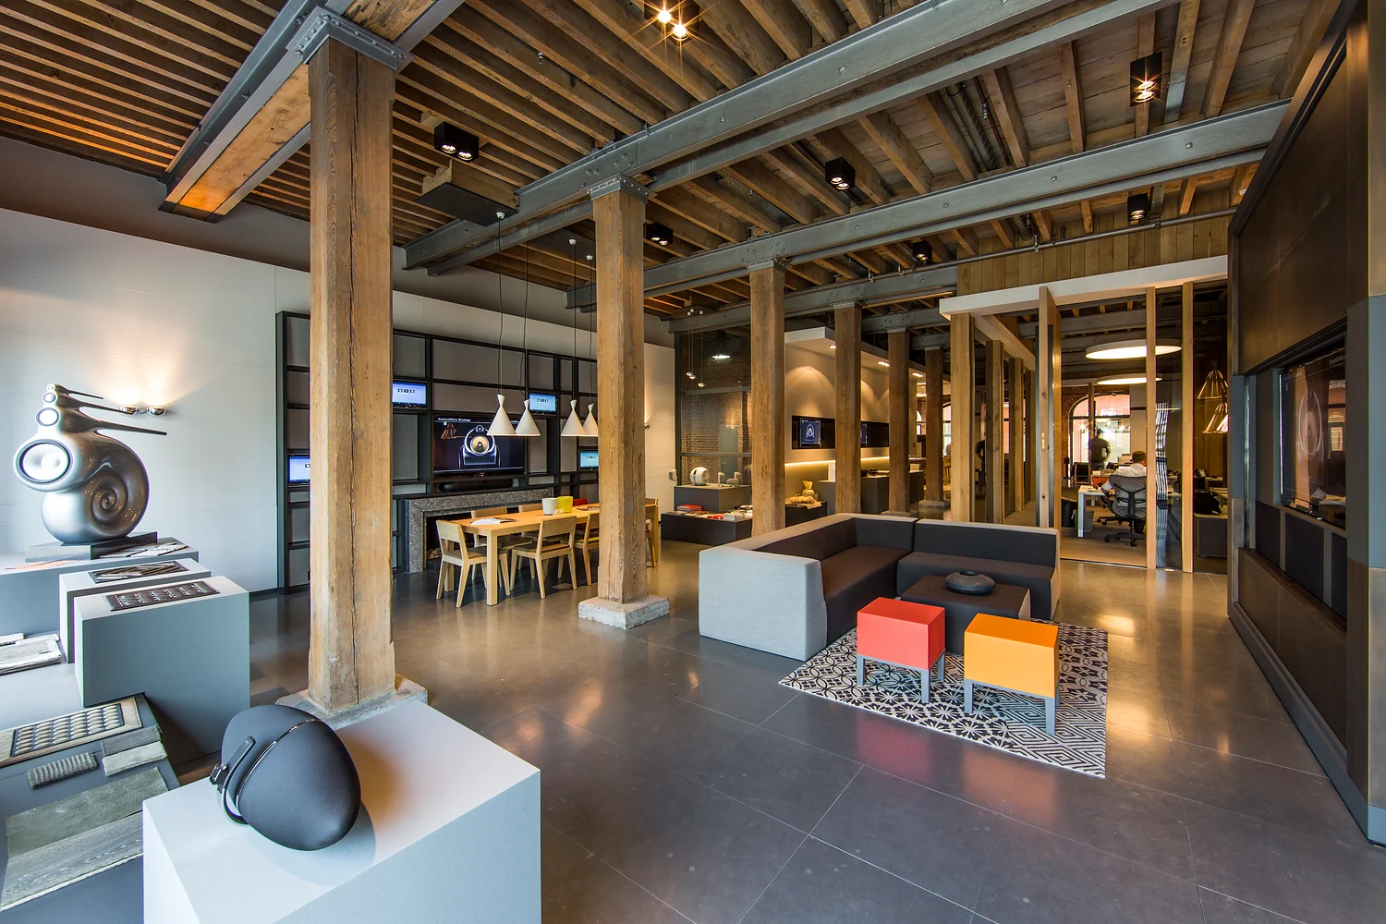
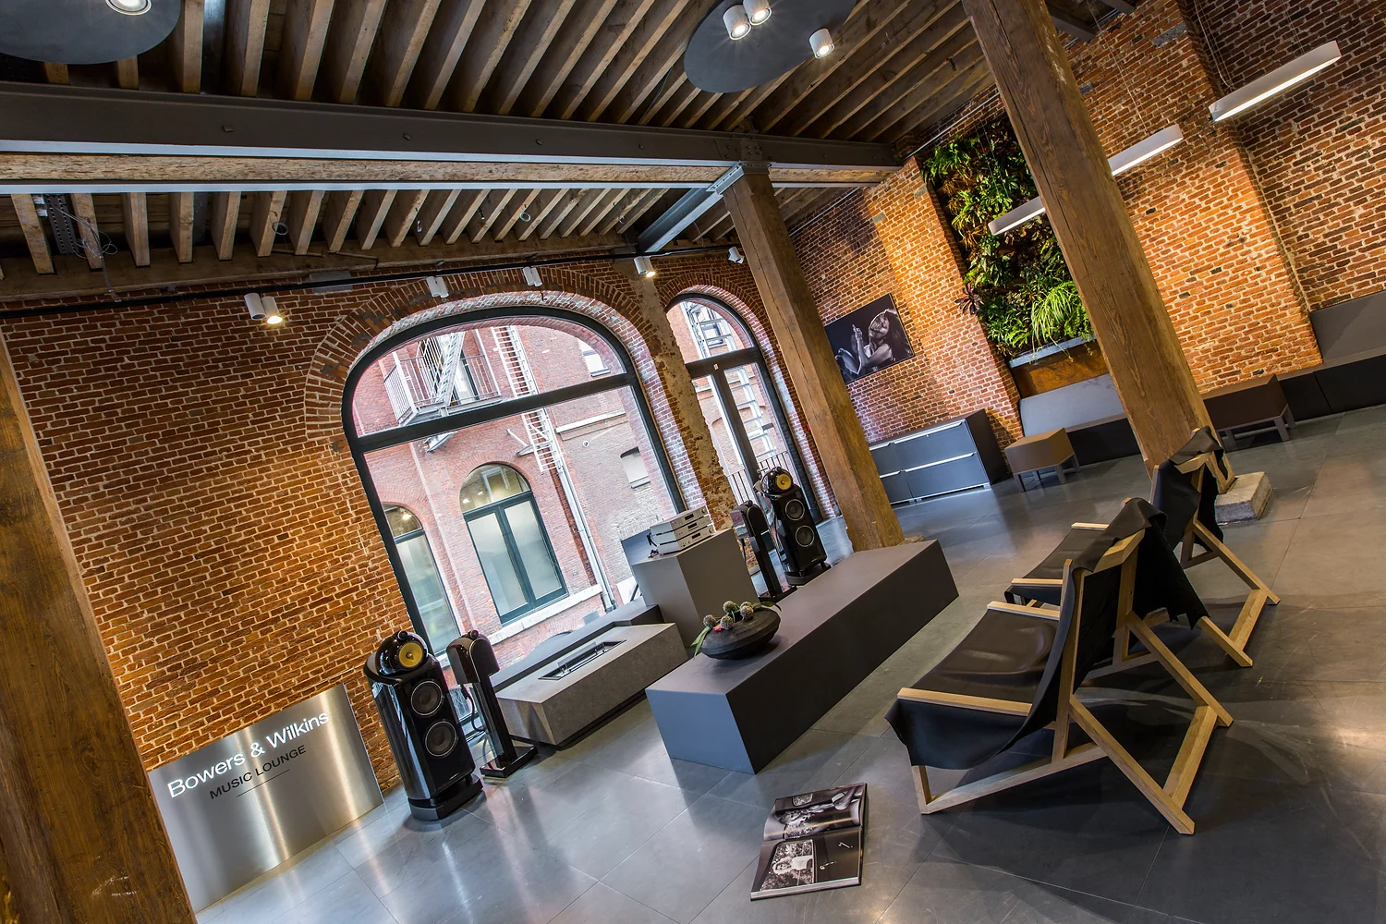
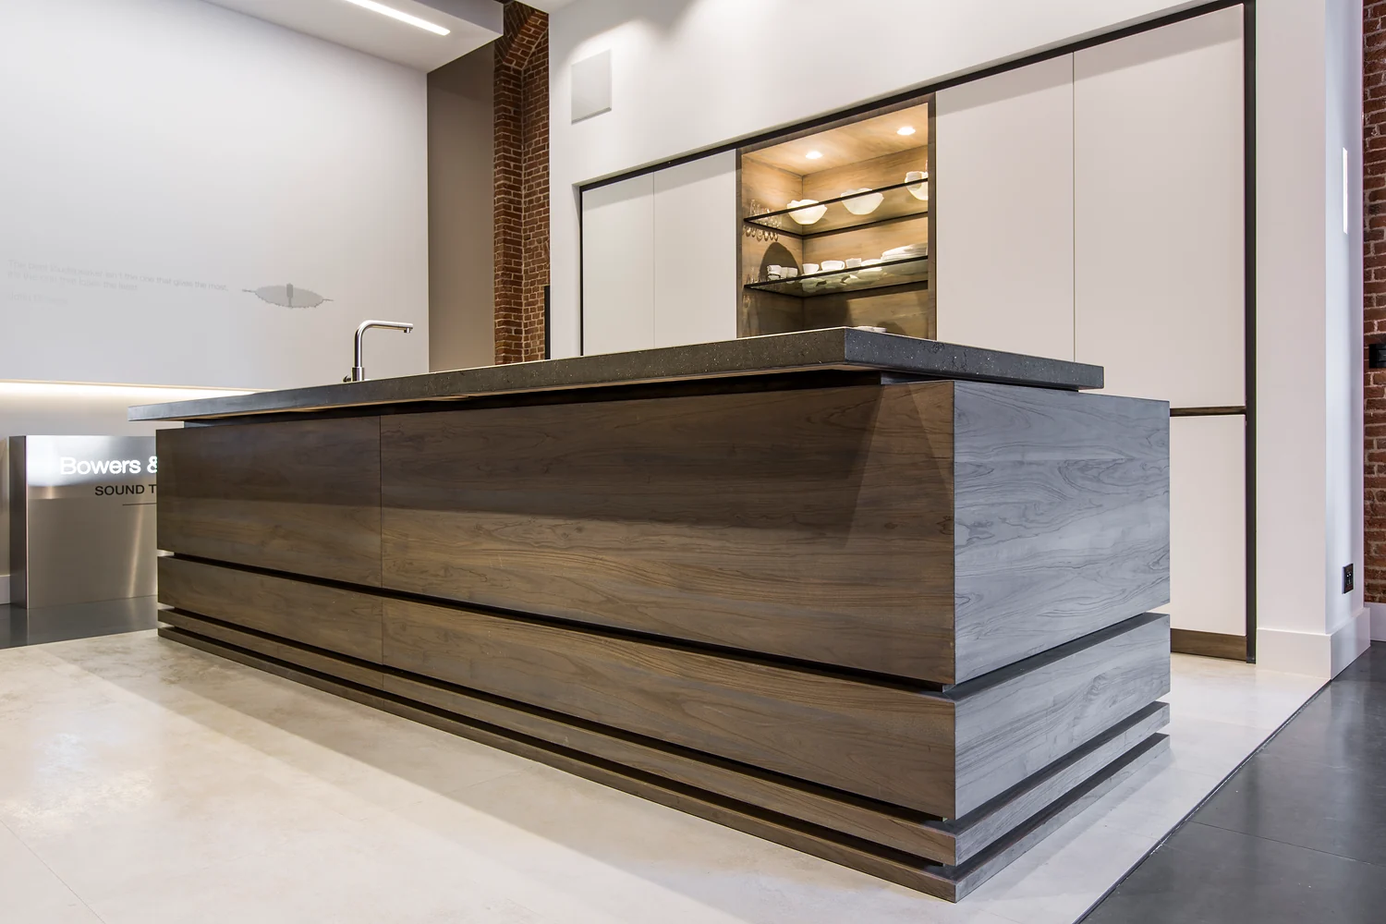
The material selection strikes a perfect balance between bold and refined. Warm, robust elements like olive wood come beautifully into their own in the tall spaces of the warehouse while the glasswork and clean lines add a modern, sophisticated touch. The result is a harmonious blend where authenticity and contemporary design enhance one another.
Curious to see the full photo gallery or have questions about this project?