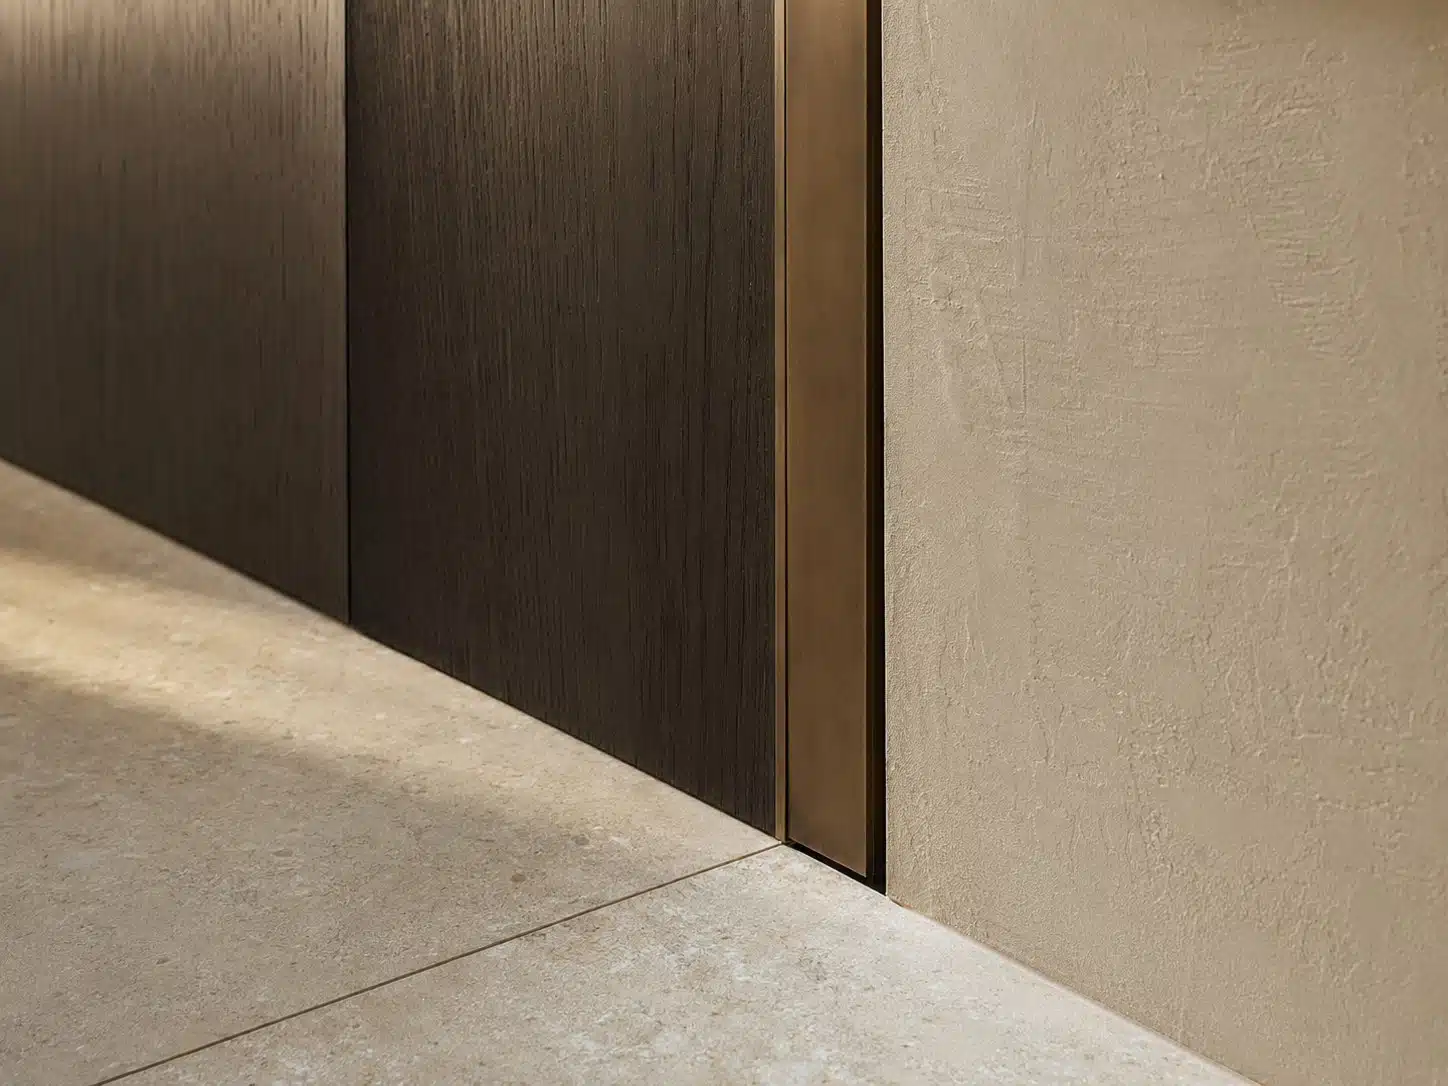
Connection details make quality visible.
The quality of an interior is revealed not only by the materials themselves but, above all, by the points where they meet.
Natural stone, wood, metal, and plaster each react differently to moisture, temperature, and structural loads. A successful junction therefore begins with an understanding of movement and tolerances. A joint that appears to have “zero” width on a drawing may prove impossible to execute or structurally vulnerable in reality. The detail must reconcile aesthetics with constructability.
Shadow gaps are a powerful tool; they visually separate materials, accommodate minor dimensional variations, and add depth. Conversely, a slender bronze profile can serve to both mark and protect a transition. With continuous flooring or wall surfaces, the placement of joints and expansion gaps is just as critical as the choice of material itself.
High-end detailing requires early coordination. Substructures, panel thicknesses, adhesive layers, screed levels, and plaster thicknesses must all be aligned prior to production. Lighting lines, doors, and bespoke elements also impact these same junctions. If every supplier focuses solely on optimizing their own component, the result rarely achieves a harmonious overall look.
That is why we work with detailed drawings, samples, and—where necessary—full-scale mock-ups. This is not to stifle craftsmanship, but to clearly communicate our design intent. The best details are unobtrusive; they ensure that materials appear to come together naturally and that the space is experienced as a unified design.
In short
Design connections prior to ordering. Comprehensively specify levels, thicknesses, tolerances, joint widths, profiles, and the execution sequence.