Interior and exterior materials as one family
A seamless transition is not achieved simply by extending interior materials to the exterior. It arises from ensuring that related materials respond correctly—from a technical standpoint—to differing conditions.
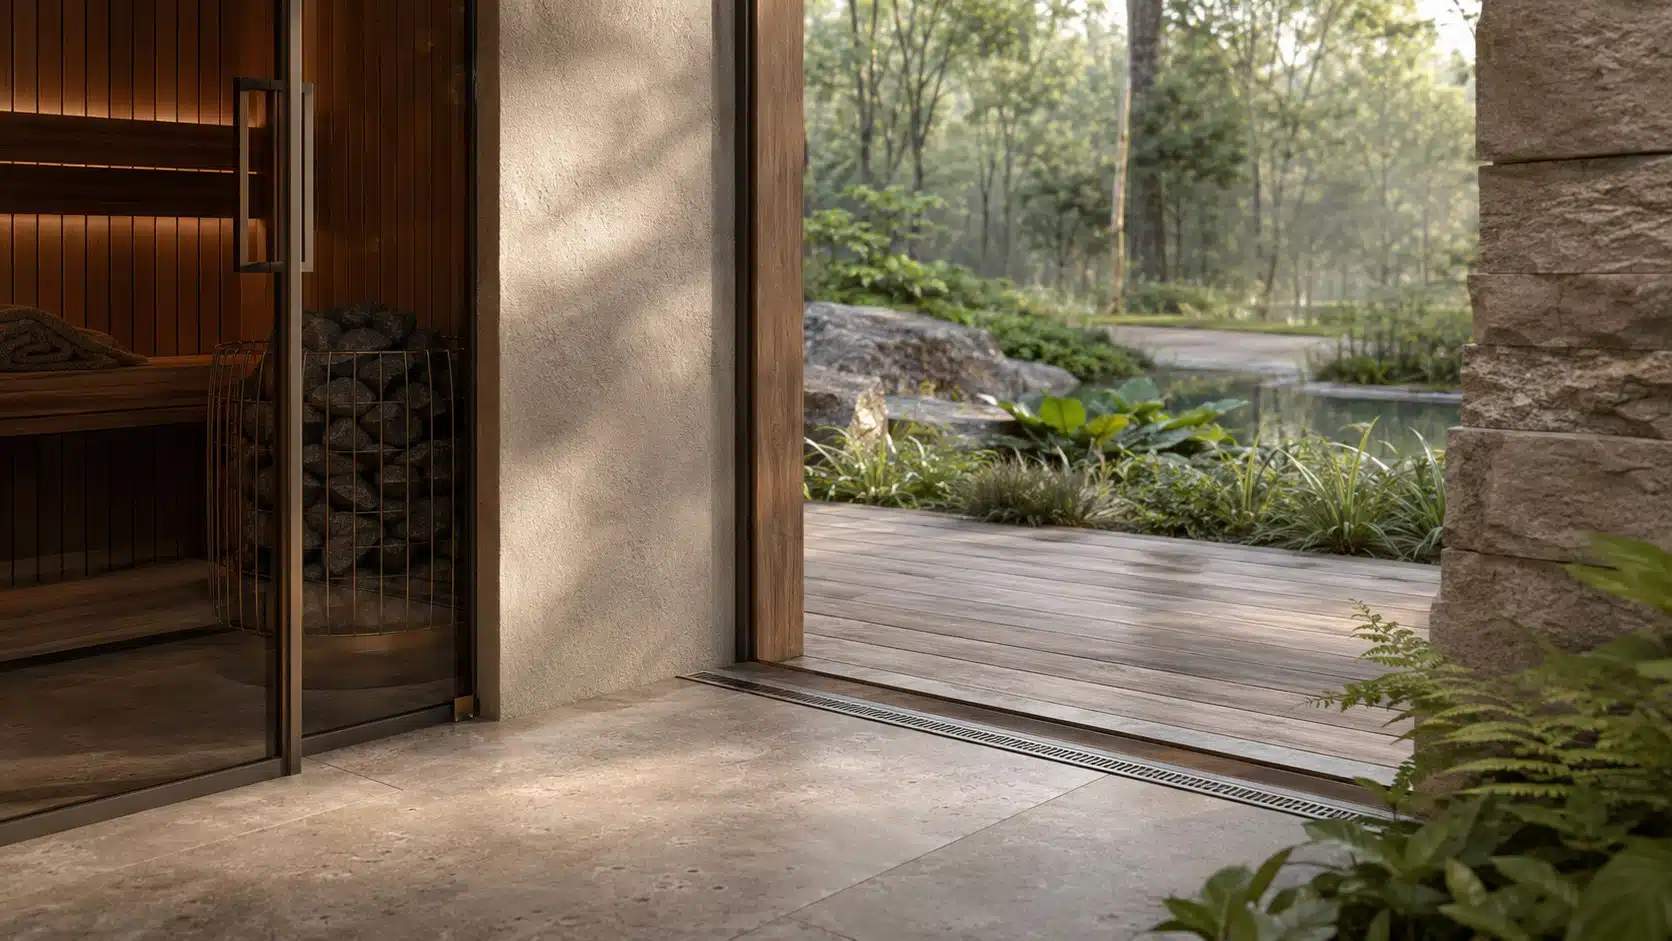
Natural stone can be finished with a honed surface indoors, while the outdoor version is brushed, flamed, or otherwise treated for slip resistance. Color and veining remain consistent, while slip resistance and weather durability are tailored to the specific application. For outdoor use, wood requires a durable species, thermal modification, or an alternative with an aging profile that has been consciously selected in advance.
The threshold is a small detail with significant implications. A near-flush connection requires adequate slope, a linear drain or other drainage system, a water barrier, a thermal break, and correct installation of the facade unit. Without these technical measures, the visual harmony becomes vulnerable. Factors such as leaf drainage, cleaning requirements, and extreme rainfall must also be taken into account.
Wellness areas involve a combination of moisture, heat, salts, and sometimes chlorine. The choice of metals, fasteners, sealants, glass hardware, and backing structures must ensure corrosion resistance and accessibility. Interior plaster that looks beautiful is not automatically suitable for an outdoor niche; the same aesthetic can be better achieved using a suitable mineral-based system.
Repetition creates a sense of visual calm. The same stone tone, wood color, or bronze nuance recurs across different functional elements. This makes the transition feel cohesive without compromising technical integrity. The best detailing allows the interior and exterior to merge while ensuring the building’s long-term protection.
In short
Approach material continuity as a family, not a literal copy. Coordinate texture, weathering, drainage, waterproofing, and corrosion resistance.