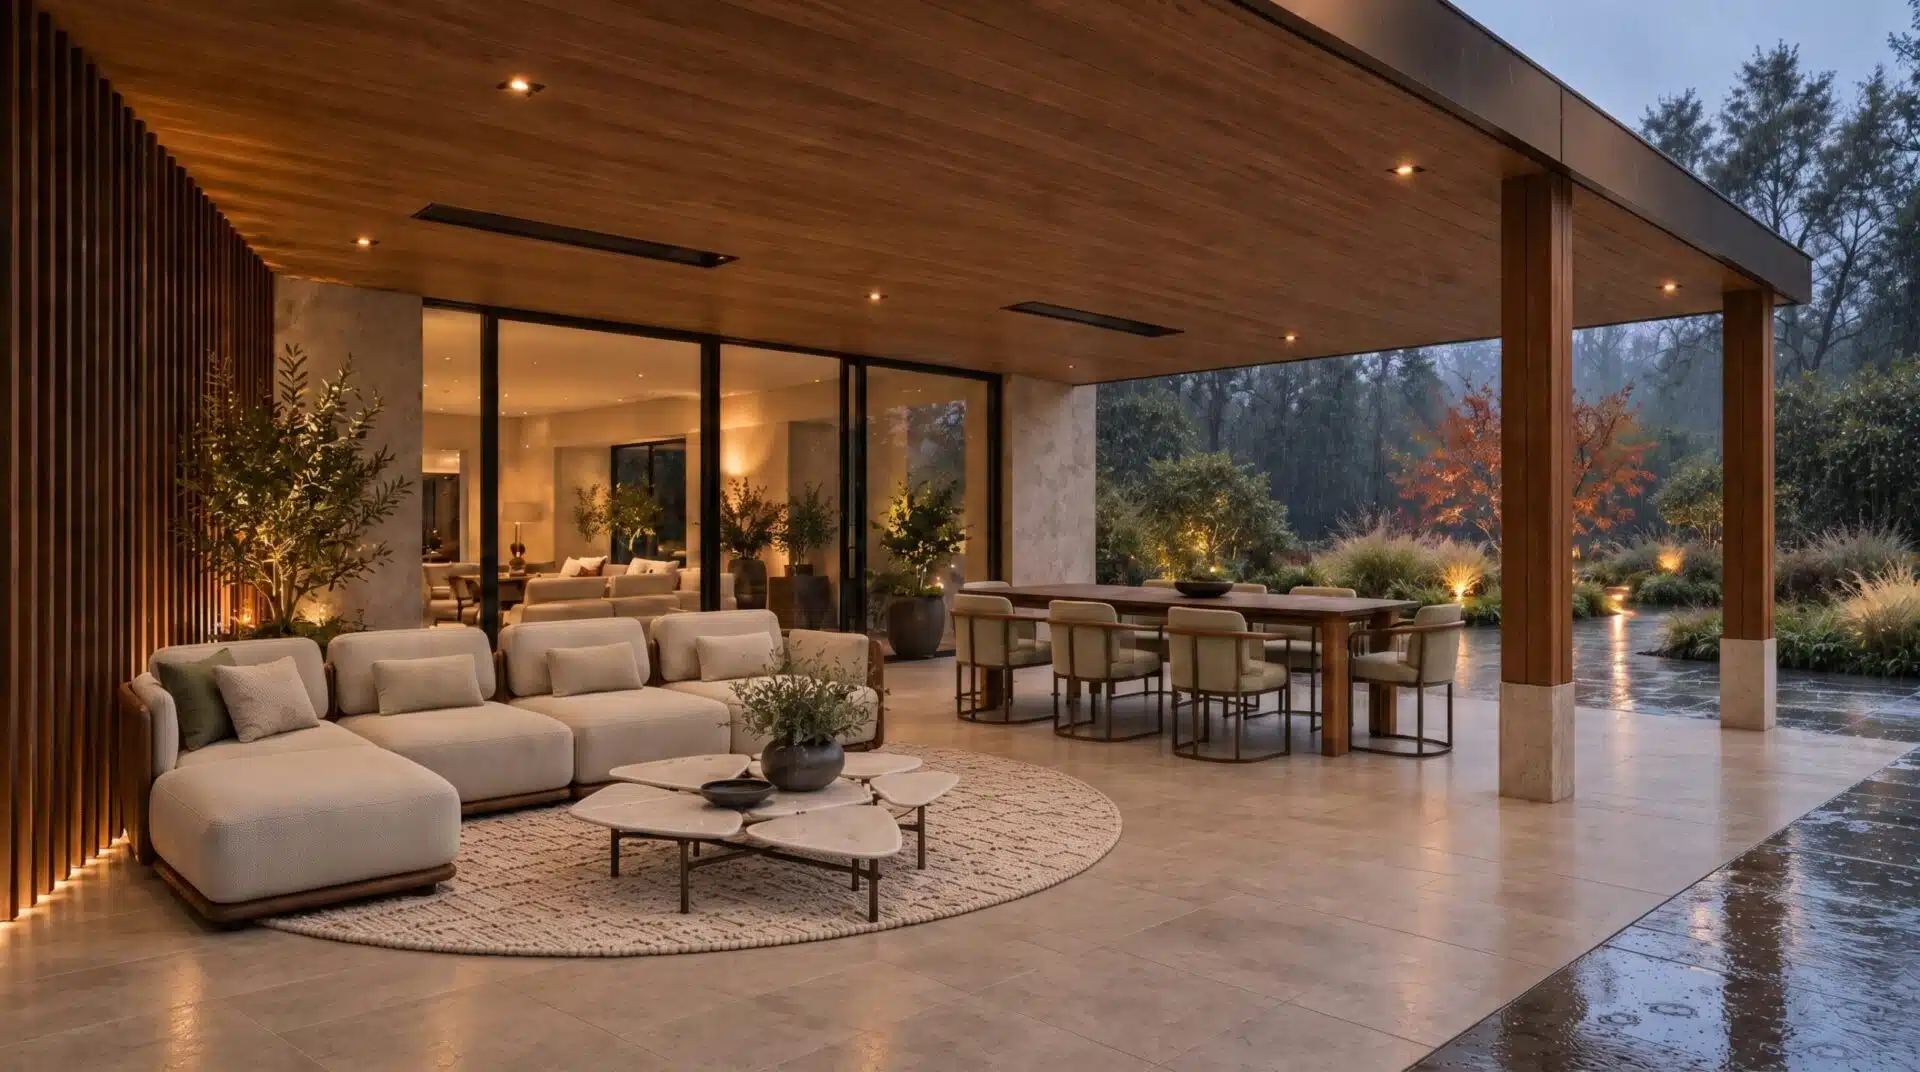
It’s November, it’s raining, yet you’re sitting outside. Under the roof, it’s dry; a heater integrated into the ceiling provides a gentle warmth, and you can easily step out from the living room to your spot on the sofa. That is the difference between a patio and a true outdoor room.
A roof structure—or canopy—makes all the difference. Beneath it, you can dine, read, or simply relax, even when the weather doesn’t cooperate. We always design such a structure as an integral part of the house, using the same lines and materials. Here, the wooden ceiling extends seamlessly outward, and the roof edge is clad in Alucobond, allowing the roof to hover above the garden as a single, sleek line.
Slatted screens on the windward side
Walls provide an outdoor room with both shelter and atmosphere. On one side, a screen of vertical wooden slats—accented by lighting at the base—blocks the wind and ensures privacy. The opposite side remains completely open to the garden. This creates distinct zones—a lounge area and a dining space—under the same roof, each with its own unique character.
Furniture and integrated features
For the furnishings, we selected the Moorea collection by Giorgetti: a low-profile lounge sofa, a long dining table, and matching chairs. The understated shapes and soft tones harmonize beautifully with the living room just inside. At the center of the lounge area sits the Fragmentum coffee table—also by Giorgetti—resting on a round rug by Ferreira de Sá. It feels more like a living room than a patio.
The technical elements are concealed within the ceiling: spotlights, two infrared heaters, and strategically placed power outlets. We plan these details early on, ensuring that no unsightly cables or freestanding heaters are visible later. And we pay attention to the daylight inside. A deep overhang directly in front of the living room can make the interior dark, so we calibrate its depth and height in relation to the windows behind it.
In short
Design the covered outdoor space as an integral part of the house; use walls to provide shelter and create atmosphere, and plan for lighting, heating, and power at an early stage—all while ensuring that natural daylight indoors is not compromised.