Back to overview
No more boundaries: private wellness that flows seamlessly outdoors.
Blog - 8 October
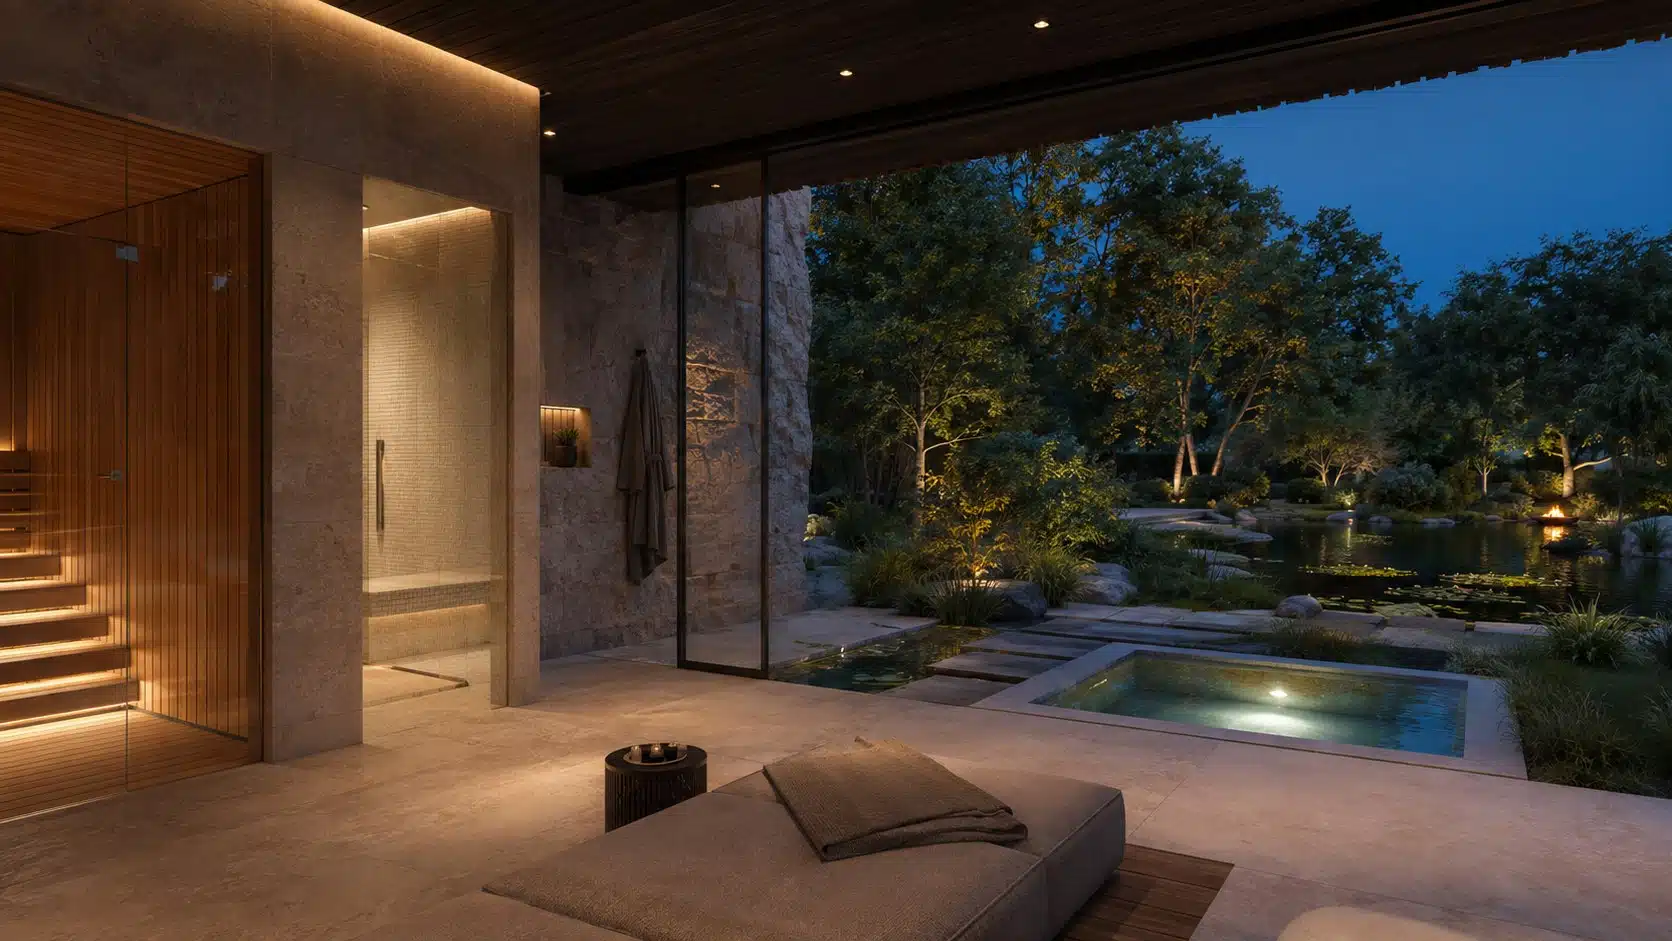
The transition begins with positioning. The finest views from the sauna, hammam, and relaxation area should not occur by chance but be deliberately framed. A multi-stemmed tree, a reflective pool, or a secluded woodland garden becomes the room’s living artwork. At the same time, privacy must be guaranteed—both during the day and in the evening, when glass surfaces become reflective.
Continuous flooring and a threshold that is as flush as possible reinforce the sense of a unified space. Technically, this requires careful attention to waterproofing, drainage, slope, insulation, and the detailing of sliding doors. Indoor and outdoor materials need not be identical, but they should be complementary: honed stone transitions to a more slip-resistant finish outdoors; dark wood finds a weather-resistant counterpart; bronze details reappear subtly.
Climatic differences require careful management. A warm, humid wellness zone borders the open air and, at times, cold water. Factors such as condensation, ventilation, dehumidification, and corrosion resistance must be calculated holistically. An overhang or sheltered patio makes the transition pleasant even in the rain, offering a space to cool down gradually before venturing further into the garden.
The flow of movement is just as important as the visual aspect. The sequence—from changing area to shower, heat, relaxation, fresh air, and perhaps a cold plunge—must be comfortable and safe. When towels, drinking water, lighting, and storage are all perfectly positioned, any barrier to actually using the wellness area disappears.
Make the transition seamless—both visually and practically: integrally coordinate sightlines, privacy, water levels, materials, climate, drainage, and wellness routing.