Back to overview
The wellness estate: a single master plan for living, physical activity, and nature.
Blog - 16 October
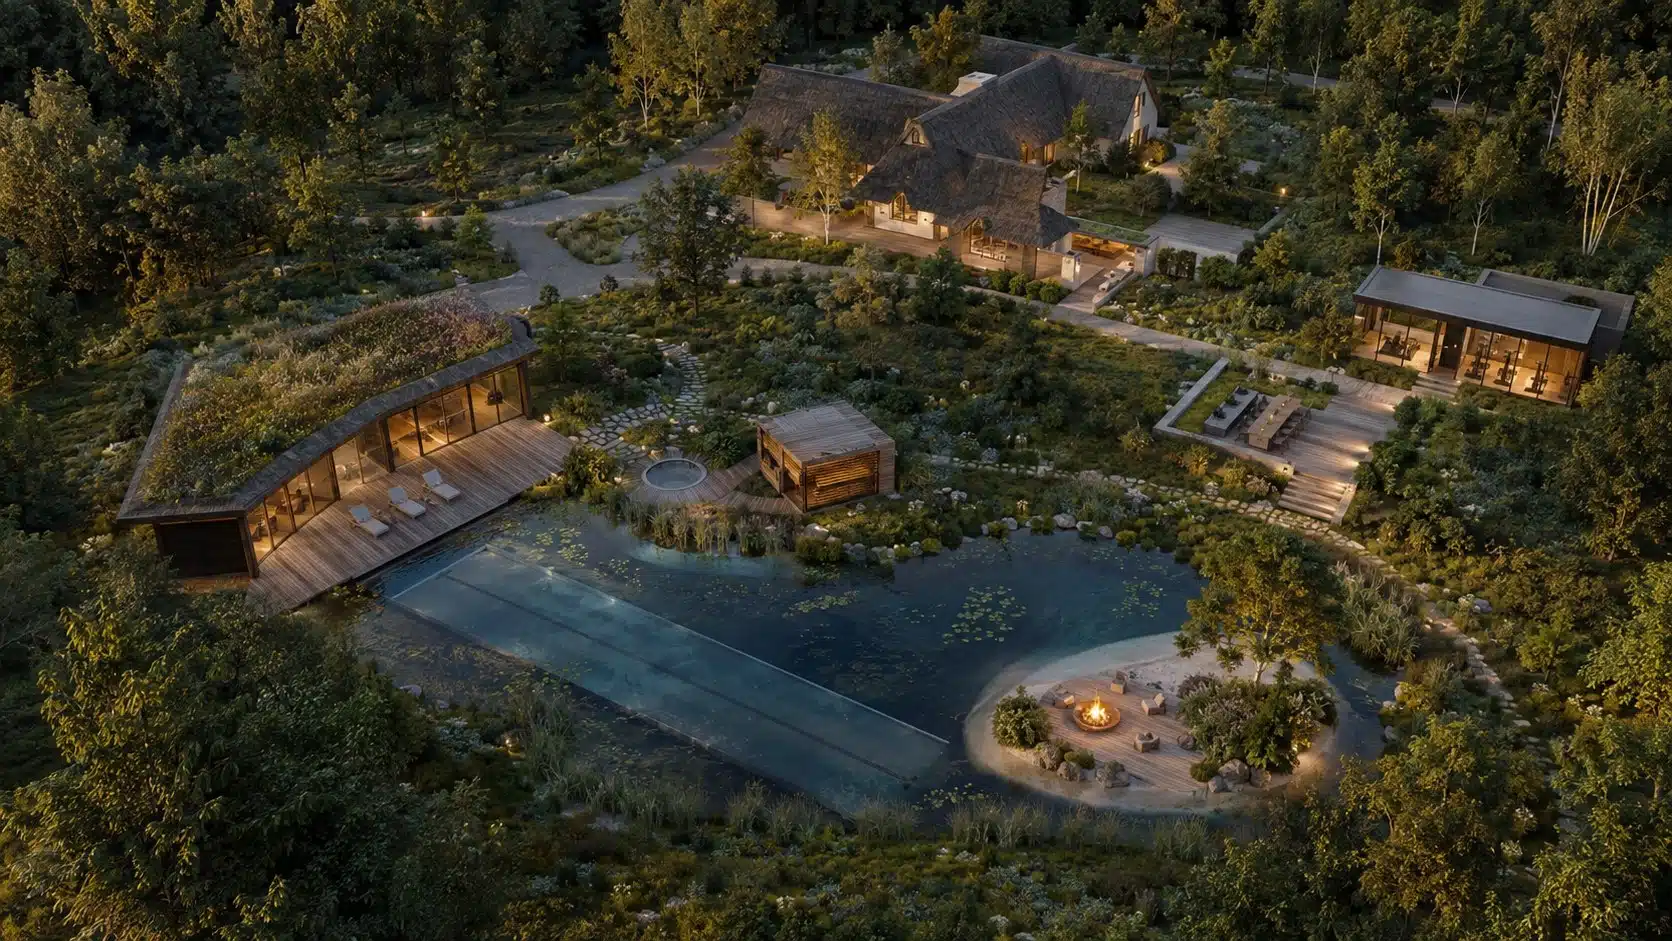
When a home, fitness area, sauna, water feature, and garden are positioned separately, they remain mere facilities. When designed as a unified whole, they create a living environment where healthy behavior becomes second nature.
An integrated master plan begins with the landscape and daily routines. Sightlines, sunlight, wind, existing trees, privacy, and changes in elevation determine the optimal placement for living, exercise, and recovery areas. Not every function needs to be housed in the main building; a garden pavilion can create a sense of distance and ritual, provided the circulation and usage remain logical.
The wellness elements form a sequence: moving from the house to the fitness area, then to the sauna or shower, and out into the fresh air, water, and tranquility. A garden path can link exercise with recovery. The water feature serves simultaneously as a swimming zone, a visual focal point, and an ecological asset. A fire pit or sheltered terrace adds a social dimension to the landscape.
Architecture and garden share materials, scale, and rhythm. Low-profile structures nestle into the greenery, roofs become part of the view, and plantings soften the boundaries of privacy. Technical infrastructure—energy systems, water treatment, drainage, lighting, and maintenance routes—is planned for early on so that it does not dominate the visual aesthetic later.
The result is more than just a collection of luxury amenities; it is an environment that encourages small, healthy choices—taking a walk, a quick workout, cooling off outdoors, swimming, or simply sitting quietly. In this way, wellness ceases to be an occasional escape and becomes an enduring quality of everyday life.
Design wellness as a landscape-like sequence of daily activities. Allow health, architecture, nature, and technology to reinforce one another.